- ForgeFramer
- Tools
- Light gauge steel framing software
Light gauge steel framing software
Light gauge steelframing, in 3D.
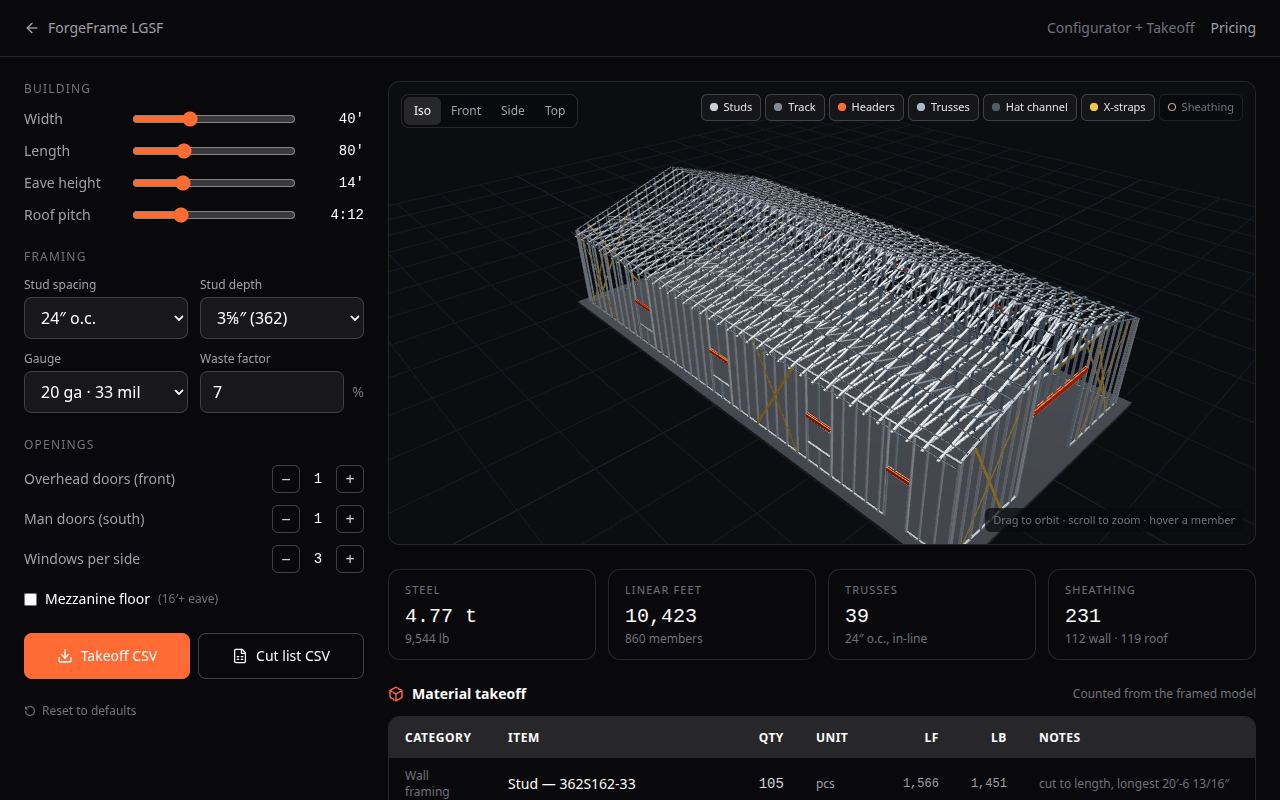
Set the building and openings; every stud, track, box header, truss and X-strap is framed on the module and drawn as real C and U sections. The cut list is counted from the model, so the table and the 3D view always agree.
For cold-formed steel framers, panelizers and estimators, and for builders weighing steel against wood.
01 / What it does
What you can do with ForgeFrame LGSF
Framed on the module
Studs on layout, king, jack and cripple framing with box headers at each opening, and raked gable end walls.
Bracing
X-strap shear bays drawn where they go.
Real sections
Members are rendered as extruded C and U profiles, with a translucent sheathing skin.
Piece-by-piece cut list
Plus sheathing, fasteners, anchors and hold-downs derived from the frame.
Views and inspection
Layer toggles, hover inspection and iso, front, side and top cameras.
Budget range and CSV
Ranges for the US, Canada, Mexico, the UK, Germany, Australia and New Zealand; takeoff and cut list export as CSV.
02 / How it works
How it works
- Set the footprint, wall height and roof.
- Place doors and windows.
- Review the frame, then export the takeoff and cut list.
Every configurator opens in preview for anyone, no sign-up. A free 7-day key from the access page unlocks the full tool: sizes, layouts, takeoffs and exports.
03 / Questions
Frequently asked questions
What is light gauge steel framing?
Cold-formed steel studs, tracks and joists, usually C and U sections, used in place of wood framing. It does not rot, burn or warp, and it is made to exact lengths.
Are the members designed?
No. The output is a first cut from prescriptive rules of thumb. Member sizes, bracing and connections must be confirmed by a licensed engineer before fabrication.
Can I share a design?
Yes. The configuration lives in the page address, so a link reopens the exact building.
What is free?
Anyone can try colours, views and layers in preview. A free 7-day key unlocks sizes, framing and CSVs.
04 / Related
Related tools
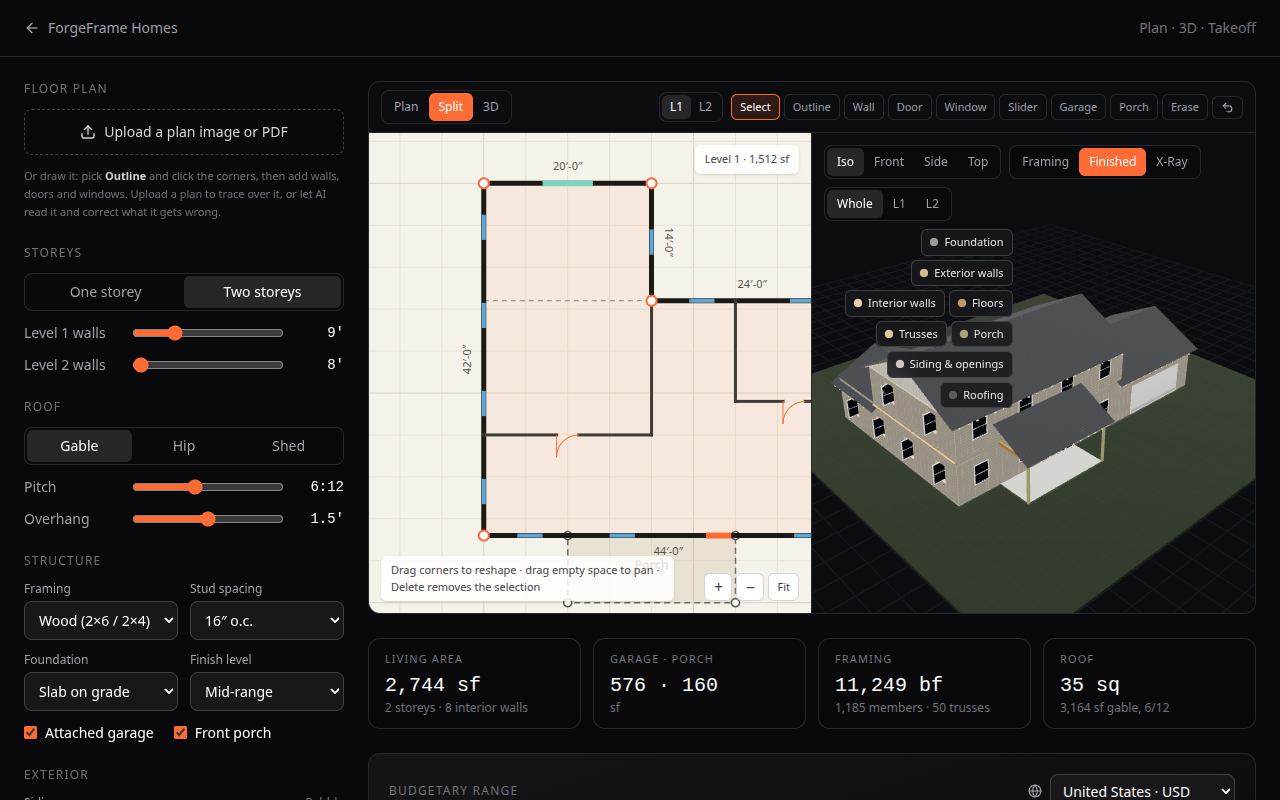 House framing estimatorDraw a floor plan, trace an uploaded one or let AI read it. Get a framed 3D house, a material takeoff and a budget range for seven countries.
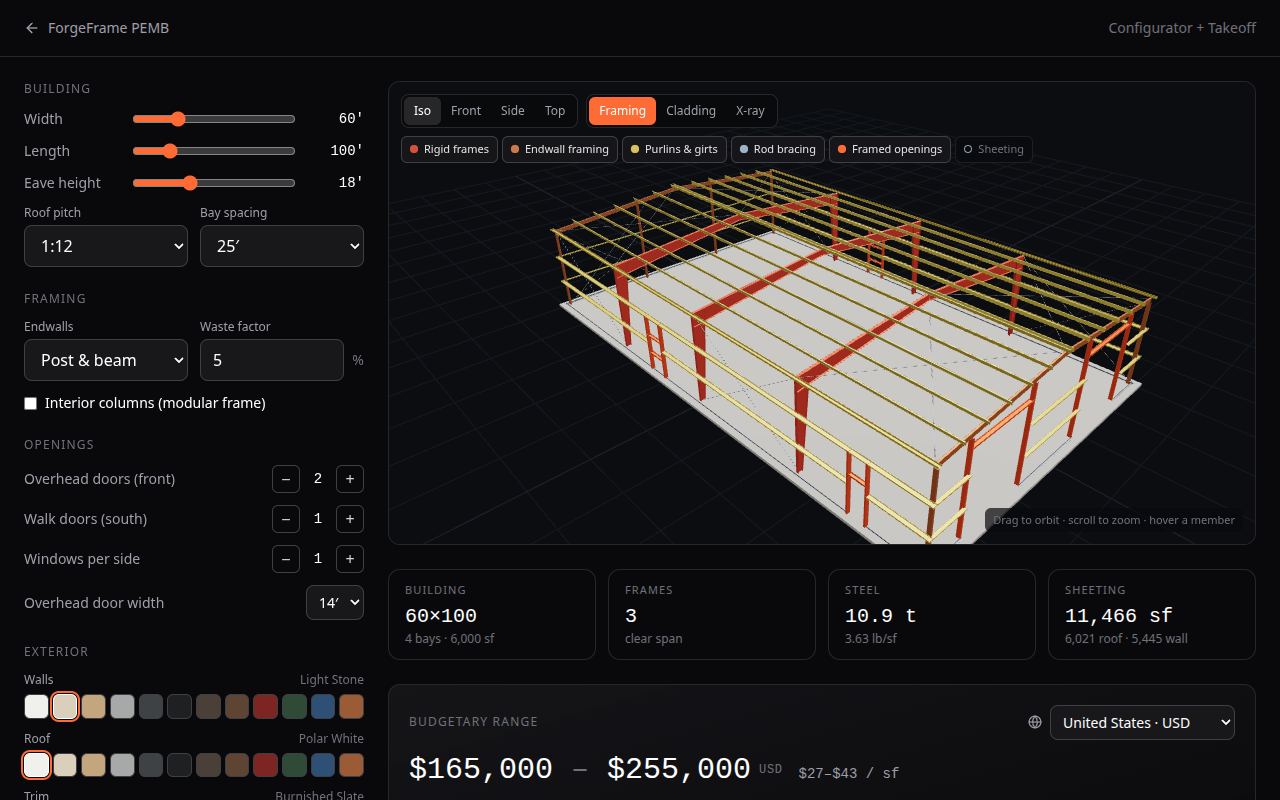 Pre-engineered metal building estimatorConfigure a pre-engineered metal building in 3D: tapered rigid frames, Z purlins and girts, rod bracing and PBR sheeting, with a steel takeoff and a budget range.
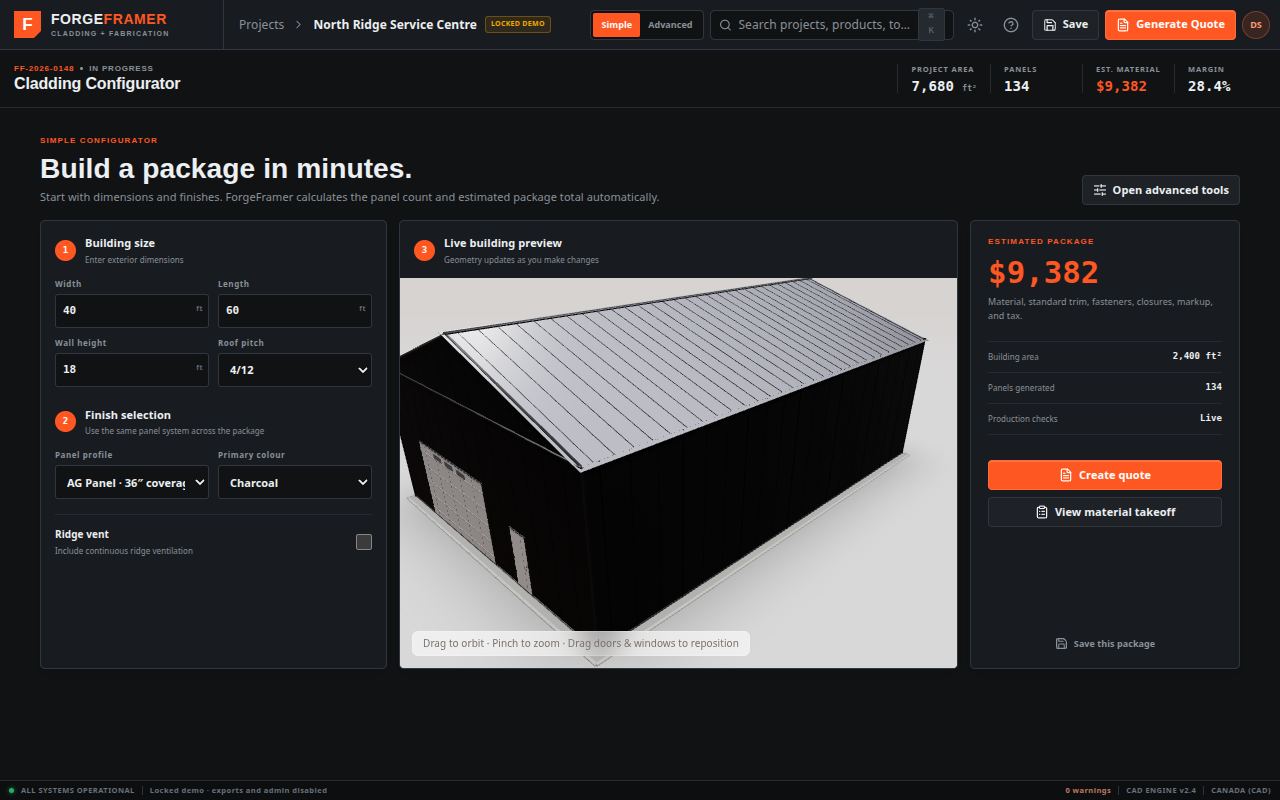 Metal roofing & siding calculatorPick a metal panel profile, colour and openings on a live 3D building and get the panel count, a cut list and a quote PDF.