- ForgeFramer
- Tools
- Barndominium floor plans
Barndominium floor plans
Barndominiumfloor plans.
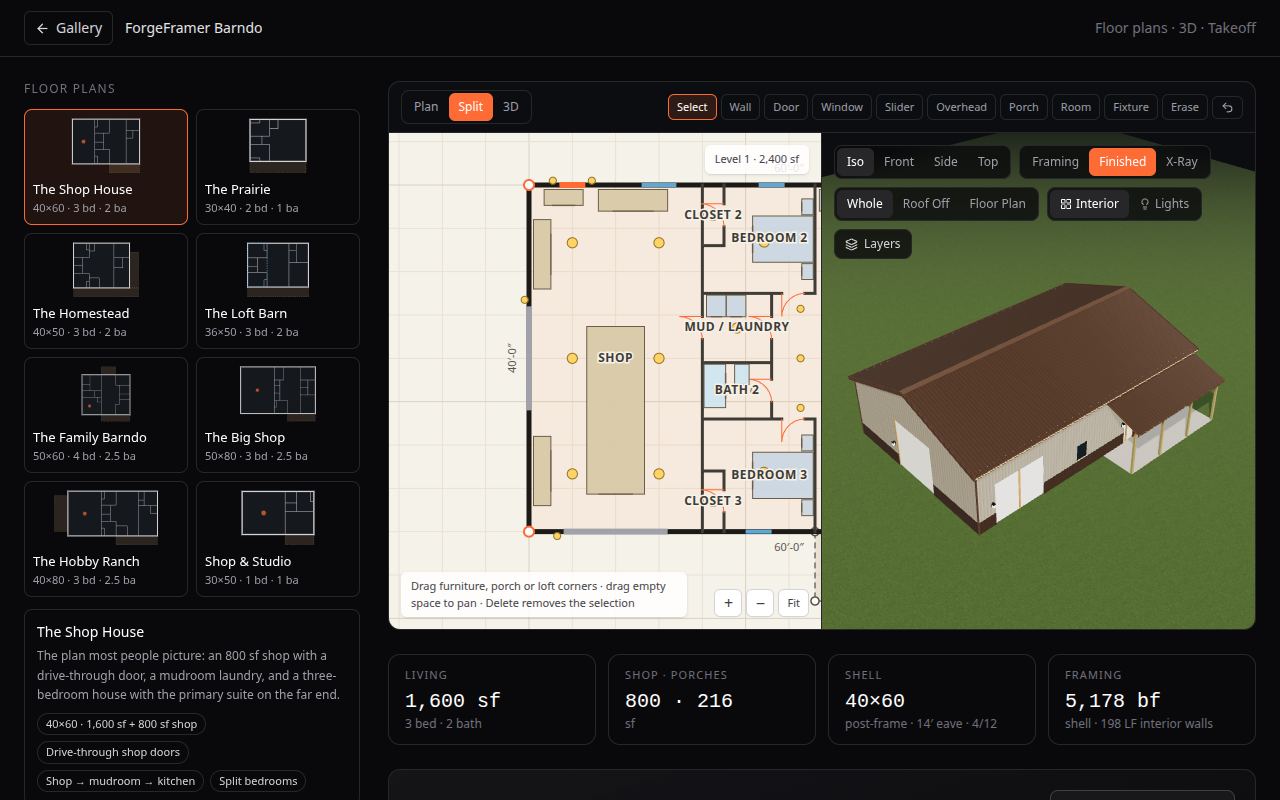
Eight plans drawn the way people actually live in a barndo: the shop entry through a mudroom laundry, split bedrooms, a primary suite at the quiet end, porches you can sit on. Each one opens furnished in 3D inside a real post-frame or steel shell, and you can change it.
For families planning a barndominium, and for barndo builders and kit companies who want to show buyers a plan in 3D before the first meeting.
01 / What it does
What you can do with ForgeFramer Barndo
The Shop House · 40×60
1,600 sf, 3 bed, 2 bath, plus an 800 sf shop with a drive-through door. Shop → mudroom laundry → kitchen.
The Prairie · 30×40
A 1,200 sf starter: 2 bed, 1 bath, island kitchen, mudroom laundry at the back door, full-length front porch.
The Homestead · 40×50
2,000 sf, 3 bed, 2 bath, a front office, a walk-in pantry and a wraparound porch. No shop.
The Loft Barn · 36×50
Steel shell, 18′ eave: 3 bed, 2 bath down and a 576 sf loft over the bedroom wing, open to a tall great room.
The Family Barndo · 50×60
4 bed, 2.5 bath and a two-car garage inside the shell. Garage → mudroom → walk-through pantry → kitchen.
The Big Shop · 50×80
2,200 sf house with a storm-safe room, plus a 1,800 sf steel shop with a 14′ RV door.
The Hobby Ranch · 40×80
2,000 sf, 3 bed, 2.5 bath with a front office, a 1,200 sf shop with two doors and an equipment lean-to.
Shop & Studio · 30×50
A 900 sf shop with a 600 sf one-bedroom apartment: live in it while you build the house.
02 / How it works
How it works
- Pick a plan, or start from a blank shell of the size you want.
- Switch between a wood post-frame and a steel shell; set the eave, pitch and colours; move walls, doors and rooms.
- Walk through it in 3D (roof off or as a floor plan), then read the takeoff and the budget range.
Every configurator opens in preview for anyone, no sign-up. A free 7-day key from the access page unlocks the full tool: sizes, layouts, takeoffs and exports.
03 / Questions
Frequently asked questions
What is a barndominium?
A home built inside a barn-style shell: usually a wood post-frame or a steel building, often with a shop or garage under the same roof. The shell goes up fast; the house is framed inside it.
Wood post-frame or steel?
Both work. Post-frame uses wood columns, girts and trusses and is common up to about 60′ wide; a steel PEMB clear-spans wider and suits tall eaves for RV doors. You can switch any plan between the two and compare the takeoff and budget.
How much does a barndominium cost?
It depends on size, finish level and where you build. Each plan shows a budget range for the shell, the interior and the porches, for the US, Canada and five more countries. It is a planning range, not a quote.
Are these construction drawings?
No. They are concept plans with a framing takeoff. The shell is not engineered, and a designer or engineer and your building department confirm the structure, egress, energy code and permits.
Can you set this up for my barndo company?
Yes. This configurator is a showcase: we can load your plans, sizes, colours and pricing and put it on your site.
04 / Related
Related tools
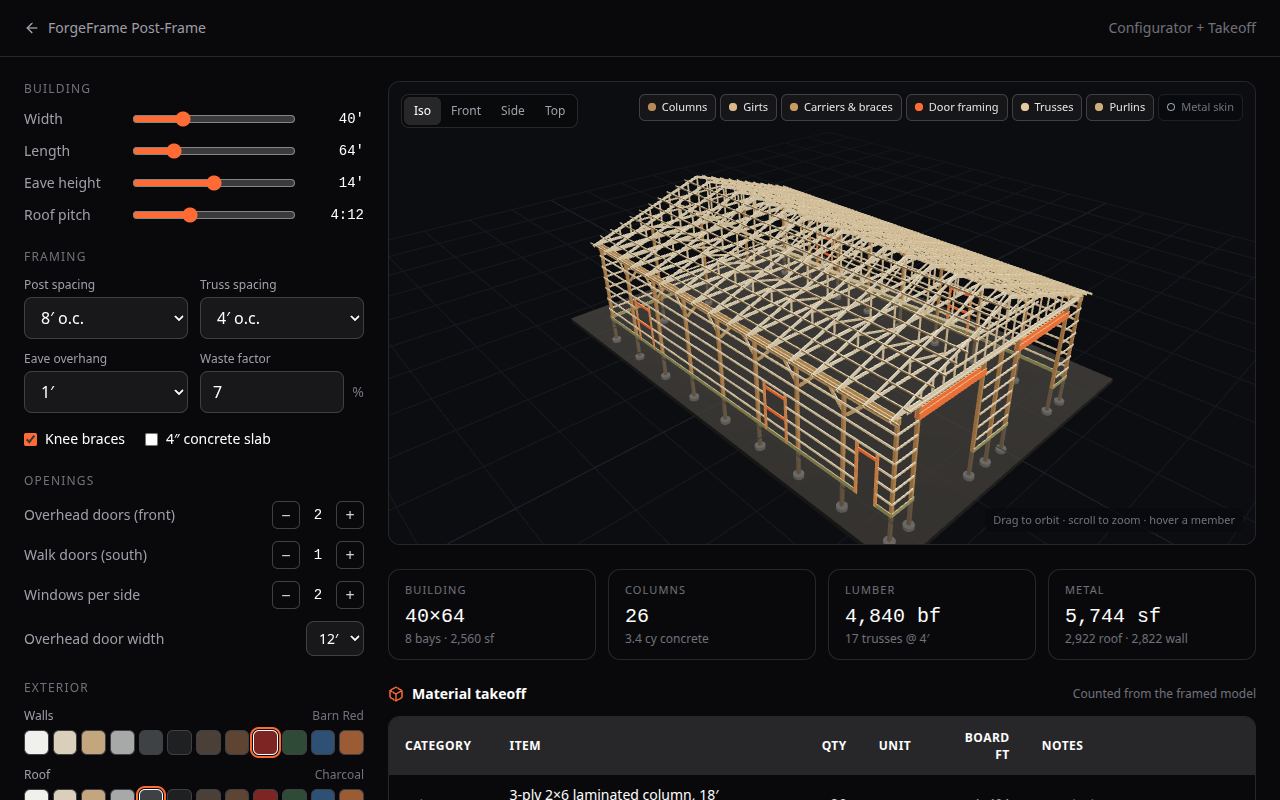 Pole barn & post-frame designerDesign a pole barn in your browser. Columns, girts, carriers, trusses and the metal skin are framed live in 3D, with a lumber and metal takeoff and a budget range.
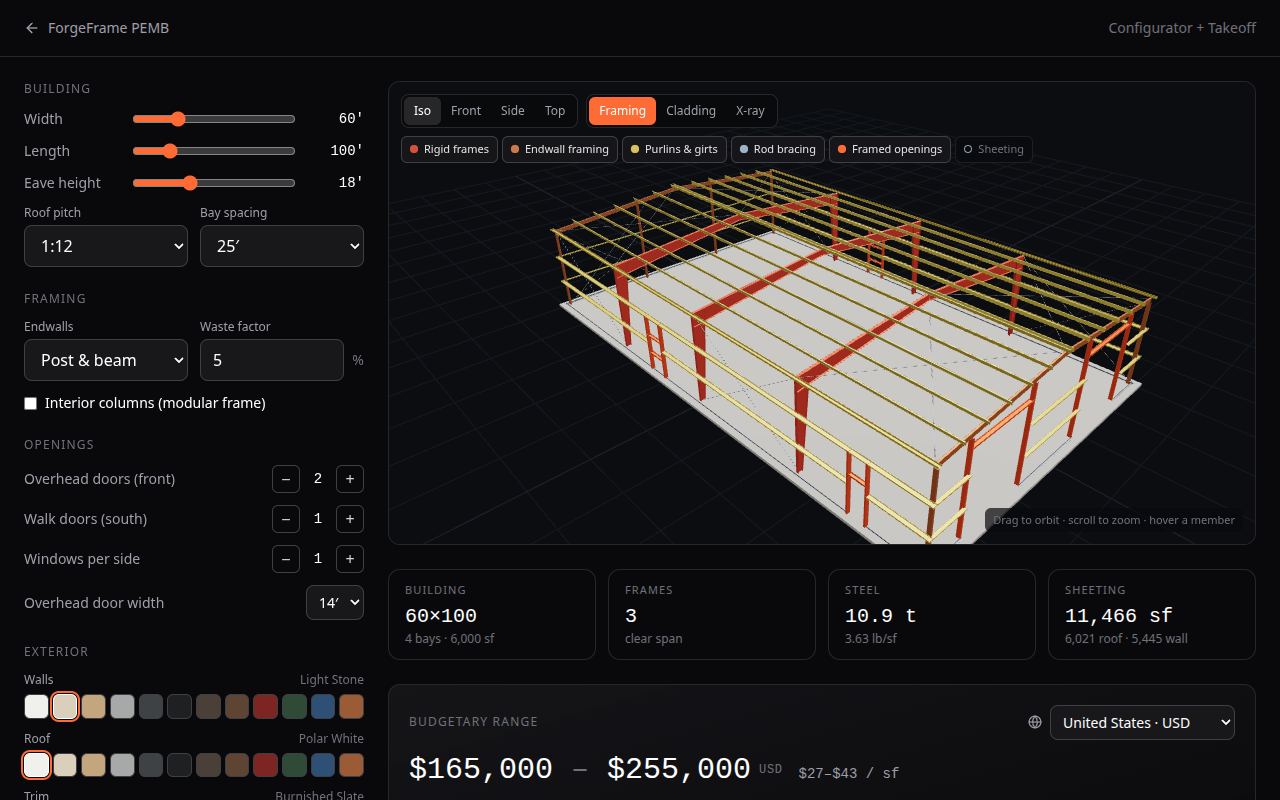 Pre-engineered metal building estimatorConfigure a pre-engineered metal building in 3D: tapered rigid frames, Z purlins and girts, rod bracing and PBR sheeting, with a steel takeoff and a budget range.
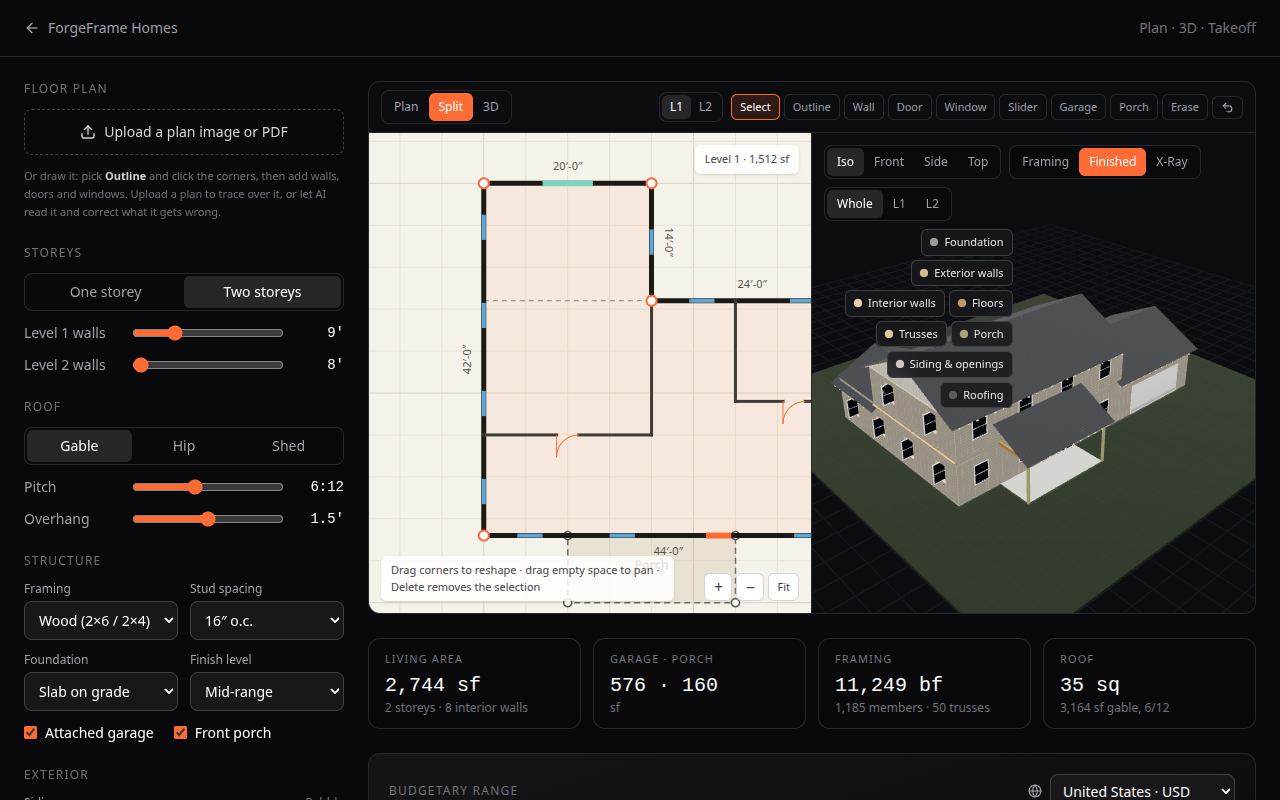 House framing estimatorDraw a floor plan, trace an uploaded one or let AI read it. Get a framed 3D house, a material takeoff and a budget range for seven countries.