- ForgeFramer
- Tools
- House framing estimator
House framing estimator
From floor planto framed house.
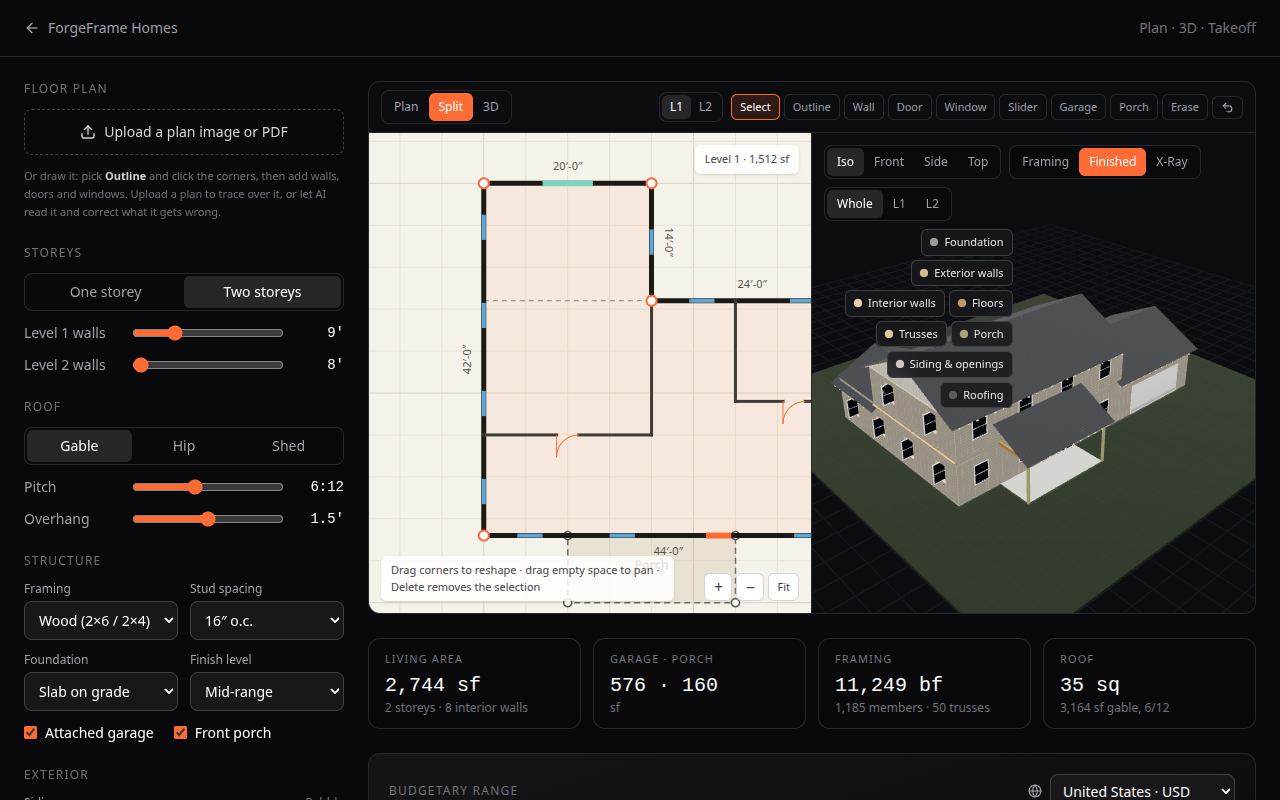
Draw the outline and walls, trace a plan you upload, or let AI read the plan for you. ForgeFrame Homes frames the whole house in 3D: walls, floors, roof, garage and porch, with a takeoff and a budget range.
For builders and estimators who want a framing takeoff from a plan in minutes, and for owners who want to see a plan as a real structure.
01 / What it does
What you can do with ForgeFrame Homes
Three ways in
Draw with outline, wall, door, window, garage and porch tools; trace an uploaded image or PDF; or let AI read the plan and square it up.
Walls framed properly
King and jack studs, headers, sills and cripples at every opening, at any wall angle.
Floors and roofs
Joists clipped to the outline with flush beams on long spans; gable, hip or shed roofs per wing.
Wood or light-gauge steel
2×6 and 2×4 lumber, I-joists and LVLs, or SSMA steel sections.
Framing, Finished and X-ray views
Plus a level cutaway to look inside each storey.
Takeoff and budget
A material takeoff and a budget range for the US, Canada, Mexico, the UK, Germany, Australia and New Zealand.
02 / How it works
How it works
- Draw, trace or upload your floor plan.
- Set storeys, roof, framing system and finishes.
- Review the 3D framing, the takeoff and the budget range.
Every configurator opens in preview for anyone, no sign-up. A free 7-day key from the access page unlocks the full tool: sizes, layouts, takeoffs and exports.
03 / Questions
Frequently asked questions
Can it read a PDF floor plan?
Yes. Upload an image or the first page of a PDF to trace over, or let AI read it into walls and openings. AI reading needs full access.
Is the framing engineered?
No. It follows common framing practice to give a first takeoff. Your designer or engineer confirms sizes, spans and connections for permit.
Is the budget a quote?
No. It is a range from country cost factors for planning.
What is free?
Anyone can try exterior and cabinet colours, views and layers. A free 7-day key unlocks plan edits, sizes and exports.
04 / Related
Related tools
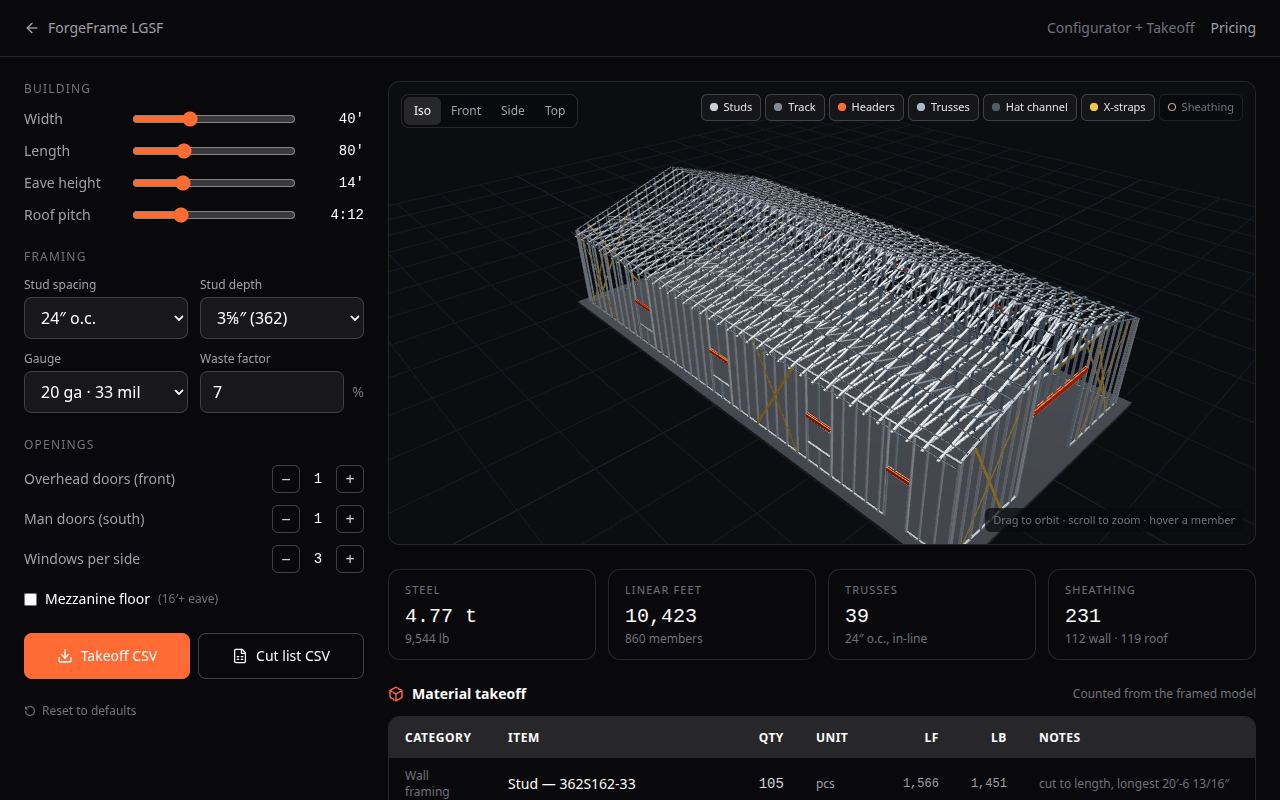 Light gauge steel framing softwareLight-gauge steel framing in 3D: studs, headers, trusses and X-straps framed live, with a piece-by-piece cut list, CSV exports and a budget range.
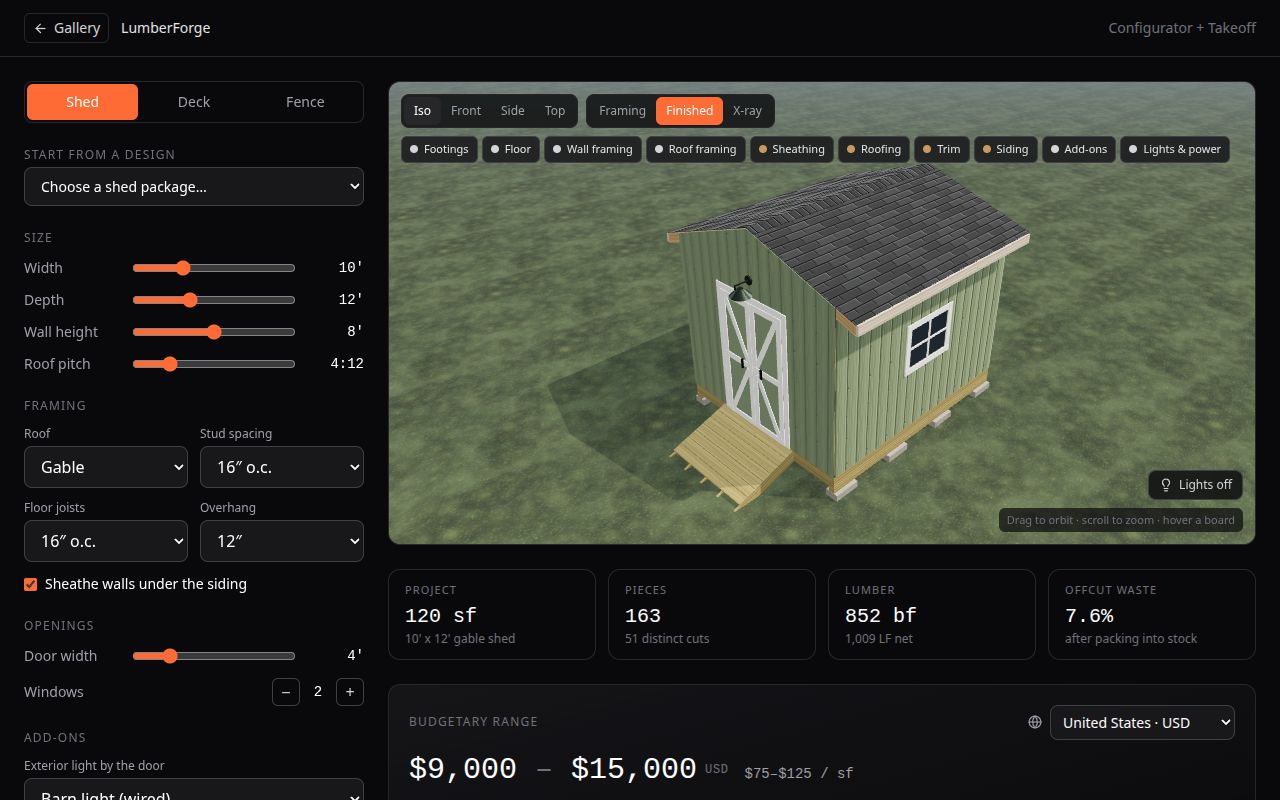 Shed, deck & fence designerDesign a shed, deck or fence in 3D with every board framed live, then get a buy list packed into lumber-yard stock lengths, a cut list and a budget range.
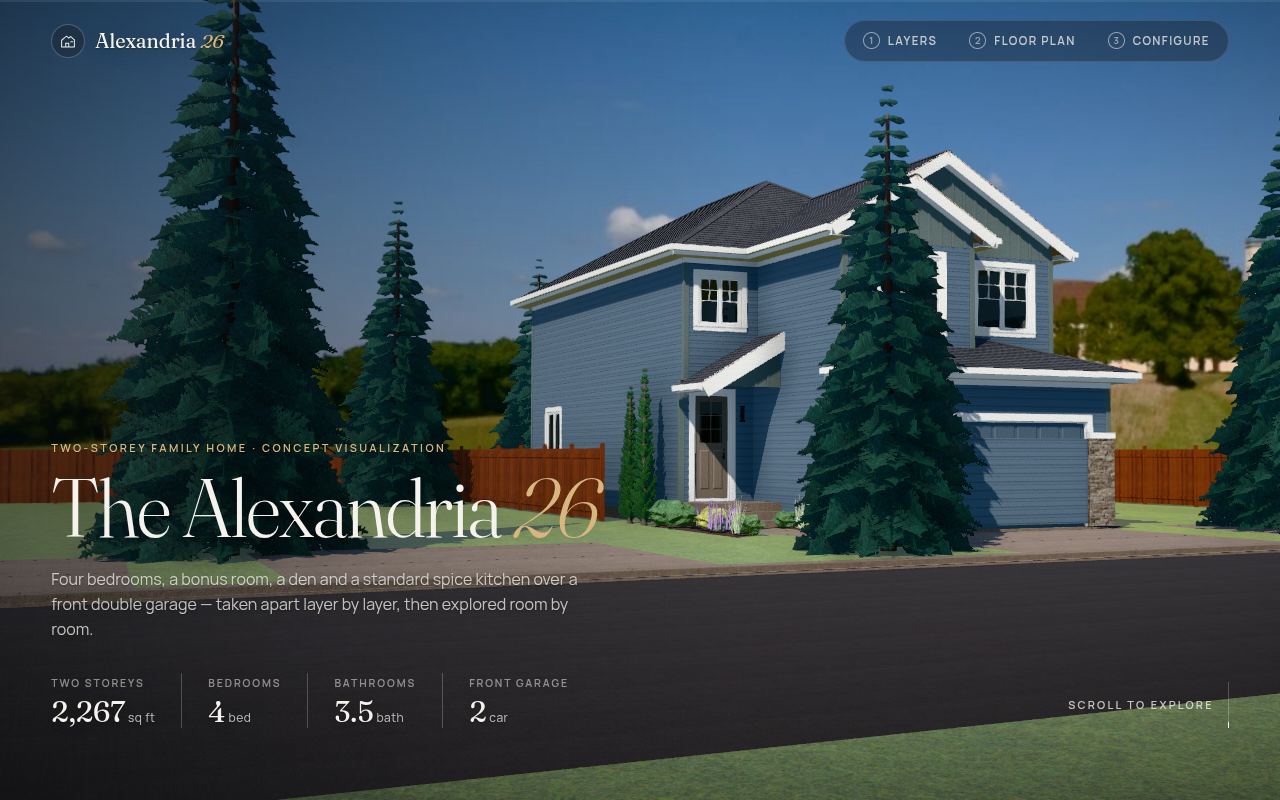 Exploded 3D house plansHouse plans shown in 3D: the home comes apart layer by layer, then slices into a furnished floor plan with a room-by-room tour and finish options.