- ForgeFramer
- Tools
- Pre-engineered metal building estimator
Pre-engineered metal building estimator
Metal buildingestimator.
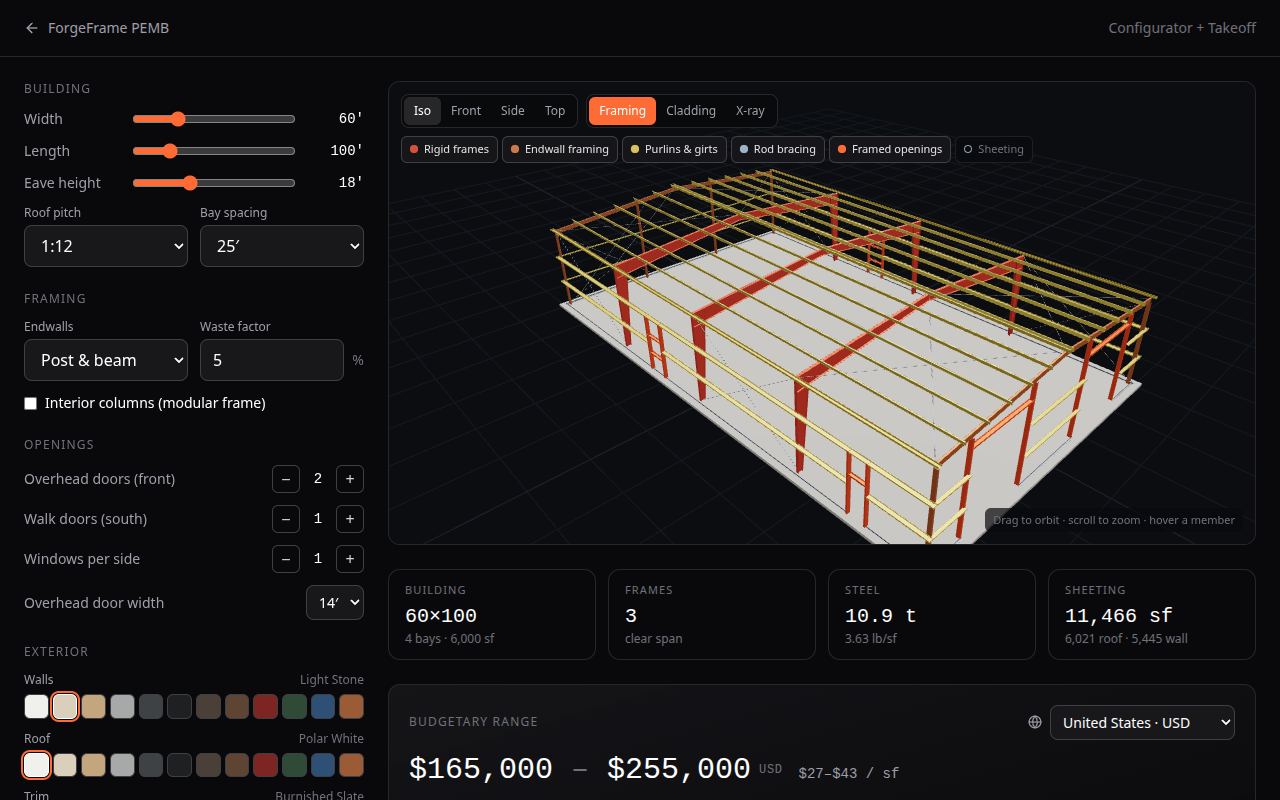
A pre-engineered metal building, framed live in your browser: span, length, eave and bay spacing in; tapered frames, secondary steel, sheeting and a steel takeoff out.
For metal-building dealers and contractors who need a fast, visual first number, and for owners sizing a warehouse, shop or ag building.
01 / What it does
What you can do with ForgeFrame PEMB
Primary framing
Tapered built-up rigid frames proportioned from the span, clear-span or modular with interior columns, and post-and-beam or expandable endwalls.
Secondary steel
8″ Z purlins and girts with gauge set by the bay, eave struts, base angle and rod X-bracing in the roof, sidewalls and endwalls.
Openings
Framed overhead doors, walk doors and windows.
Steel takeoff
Primary and secondary steel by weight, PBR sheeting, trim by colour, bolts and anchors, plus the slab and grade beam.
Budget range by country
Material and labour factors for the US, Canada, Mexico, the UK, Germany, Australia and New Zealand, shown as a range in local currency.
Framing, Cladding and X-ray views
See the steel alone, the finished building in your colours, or both at once.
02 / How it works
How it works
- Set span, length, eave height and bay spacing.
- Choose frame type and endwalls, then add doors and windows.
- Pick wall, roof and trim colours and read the steel takeoff and budget range.
Every configurator opens in preview for anyone, no sign-up. A free 7-day key from the access page unlocks the full tool: sizes, layouts, takeoffs and exports.
03 / Questions
Frequently asked questions
What is a PEMB?
A pre-engineered metal building: tapered steel rigid frames carry Z-shaped purlins and girts, which carry the roof and wall sheeting. The manufacturer designs and fabricates the whole package.
Are the steel sizes engineered?
No. Sections and budgets come from rules of thumb for a first look. The manufacturer’s engineer designs the building for your local codes, snow and wind loads.
Can I use it with my customers?
Yes, that is what it was built for: walk a customer through the building in 3D and give a budget before the formal quote. Ask us about a version in your brand.
What is free?
The preview lets anyone change colours, views and layers. A free 7-day key unlocks sizes, openings and exports.
04 / Related
Related tools
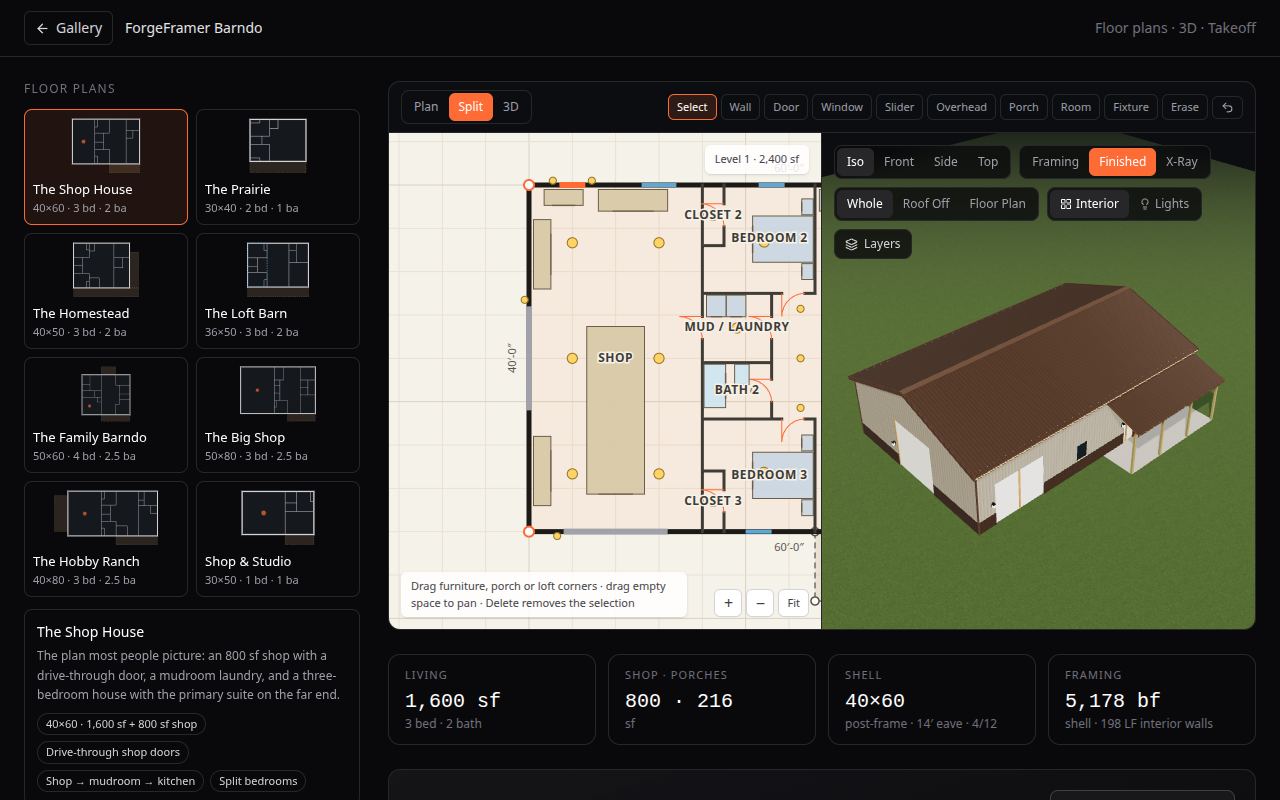 Barndominium floor plansEight barndominium floor plans, from a 30×40 starter to a 50×80 with an RV shop, furnished in 3D inside a wood post-frame or steel shell. Edit any plan; the takeoff and budget follow.
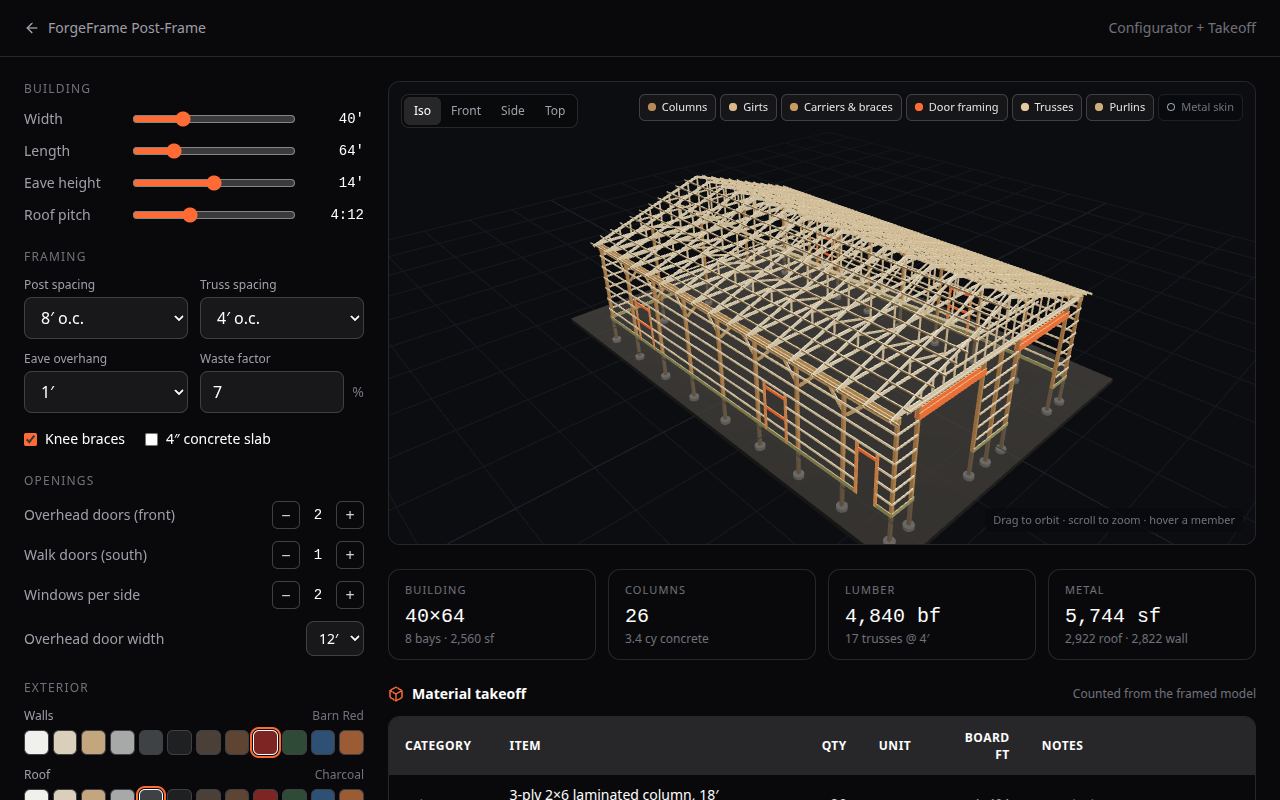 Pole barn & post-frame designerDesign a pole barn in your browser. Columns, girts, carriers, trusses and the metal skin are framed live in 3D, with a lumber and metal takeoff and a budget range.
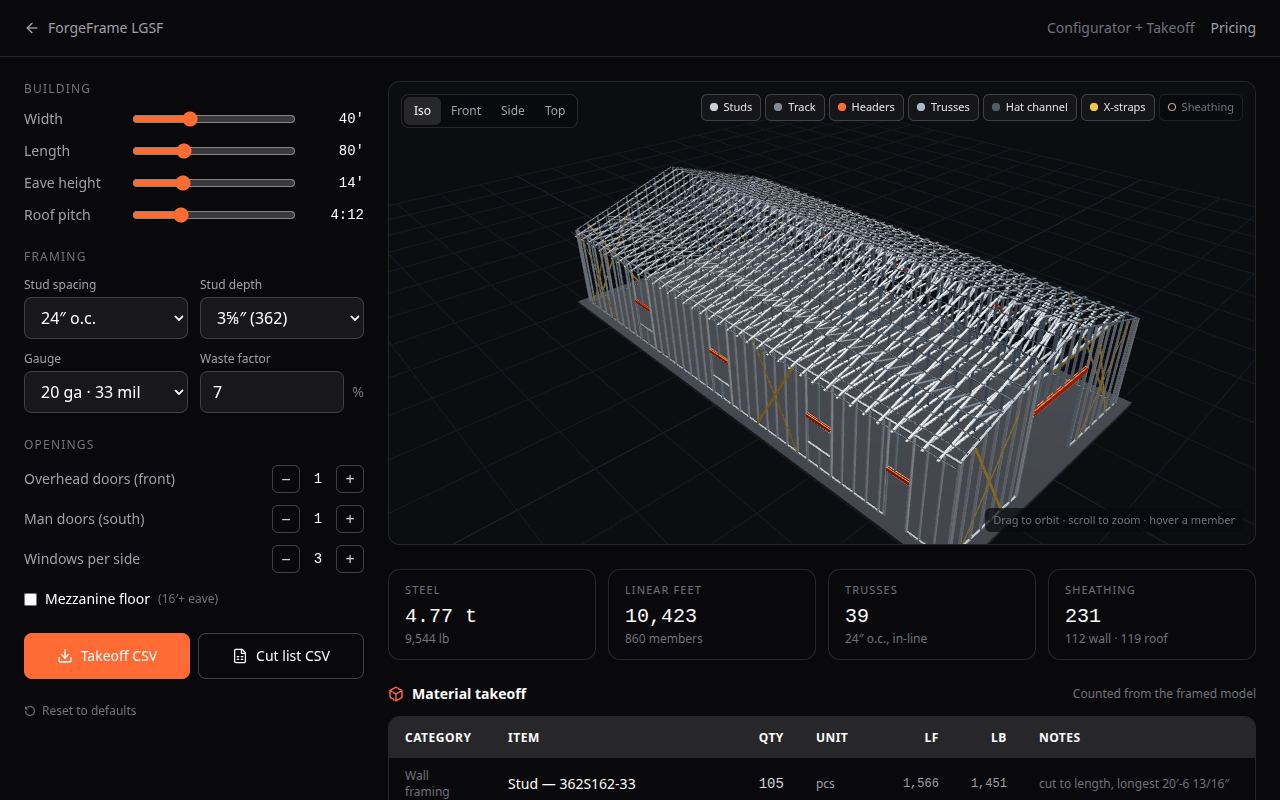 Light gauge steel framing softwareLight-gauge steel framing in 3D: studs, headers, trusses and X-straps framed live, with a piece-by-piece cut list, CSV exports and a budget range.