- ForgeFramer
- Tools
- Metal roofing & siding calculator
Metal roofing & siding calculator
Metal claddingcalculator.
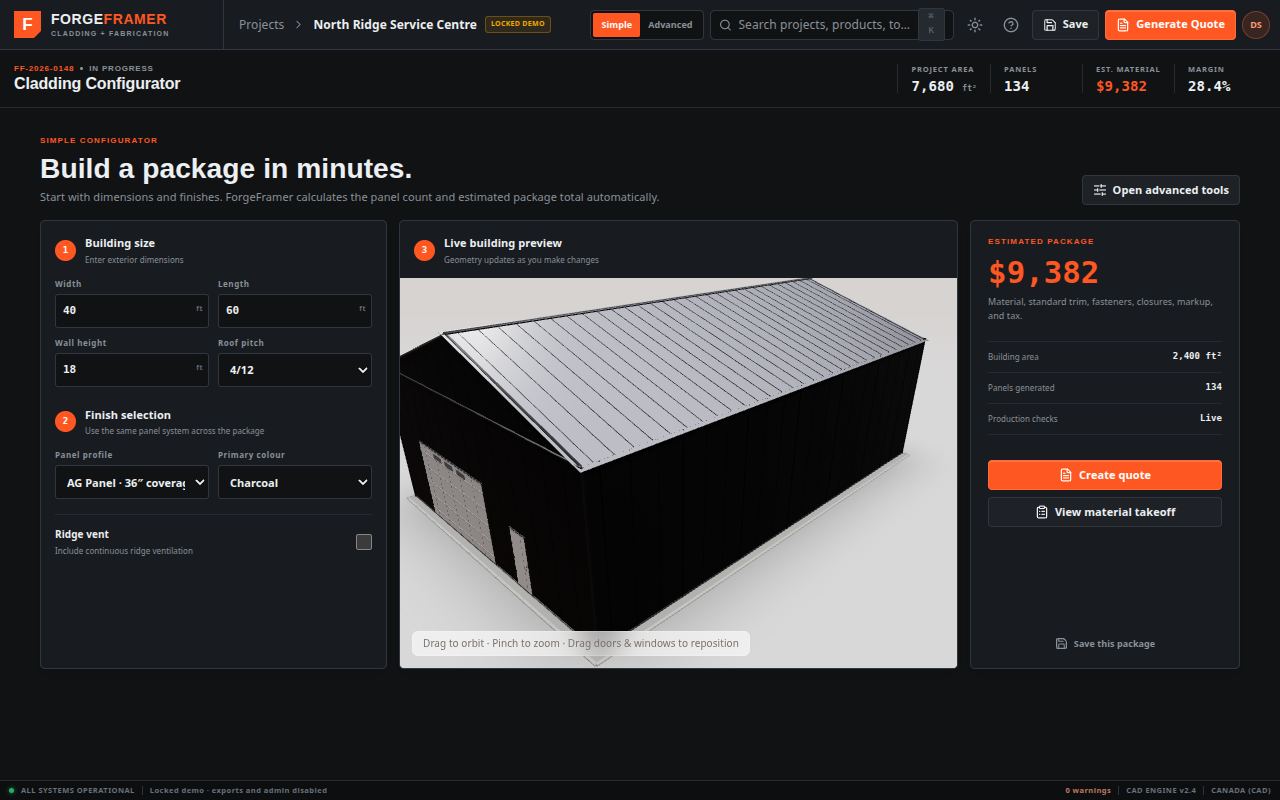
A cladding package builder for metal roofing and wall panels: choose the profile and colour, place the openings on a live 3D building, and get the panel count, cut list and a quote.
For metal roofing and siding suppliers, roll-formers and installers who quote cladding packages.
01 / What it does
What you can do with CladdingKit
Profile and colour
Choose the panel profile and colour and see it on the building.
Openings
Place doors and windows so panels are cut around them.
Panel count and cut list
Counted from the building, panel by panel.
Quote PDF
A quote document you can hand to the customer.
02 / How it works
How it works
- Set the building size.
- Choose profile and colour, then place openings.
- Read the panel count and cut list and create the quote.
Every configurator opens in preview for anyone, no sign-up. A free 7-day key from the access page unlocks the full tool: sizes, layouts, takeoffs and exports.
03 / Questions
Frequently asked questions
How many metal panels do I need?
It depends on wall and roof lengths, panel coverage width and openings. CladdingKit counts panels and lengths from the building instead of from area alone.
Can it carry my own profiles and prices?
Ask us about a version set up with your profiles, colours and pricing.
What is free?
Anyone can try panel colours and orbit the 3D view. A free 7-day key unlocks sizes, layout and quotes.
04 / Related
Related tools
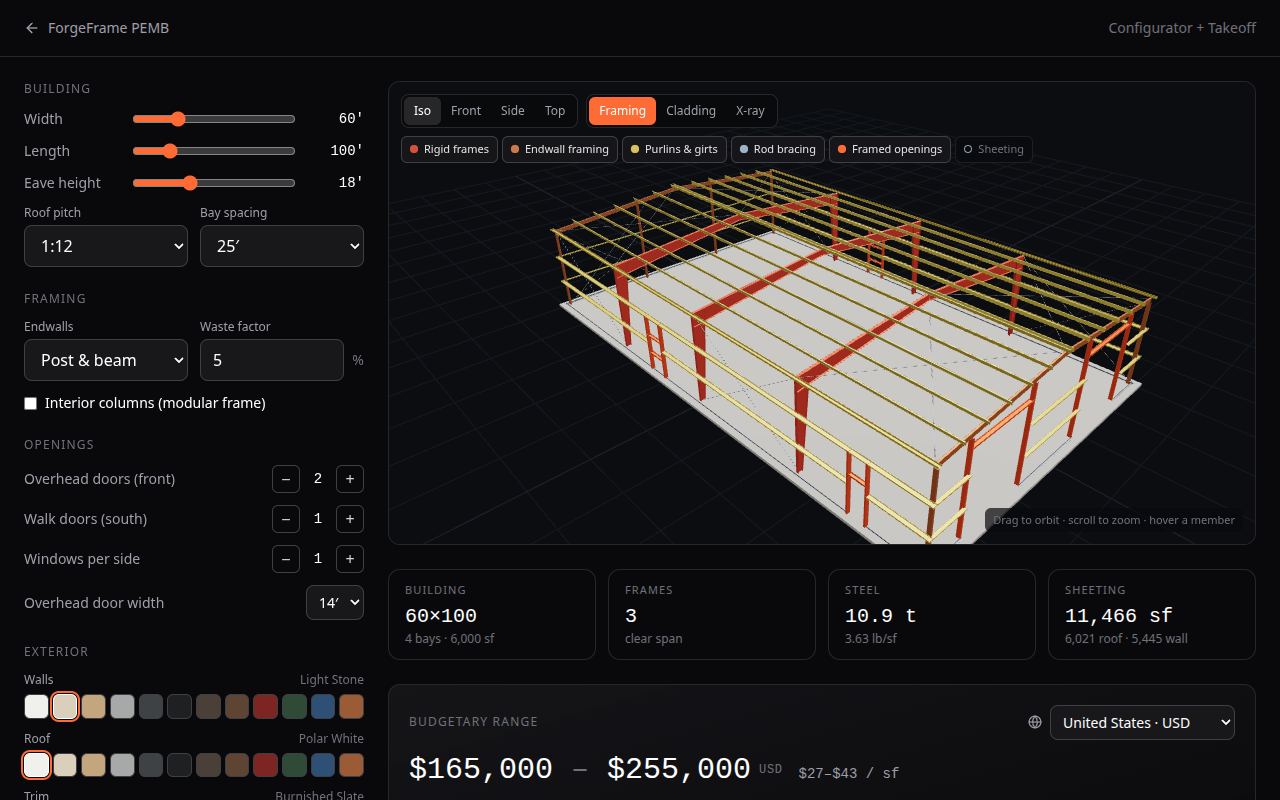 Pre-engineered metal building estimatorConfigure a pre-engineered metal building in 3D: tapered rigid frames, Z purlins and girts, rod bracing and PBR sheeting, with a steel takeoff and a budget range.
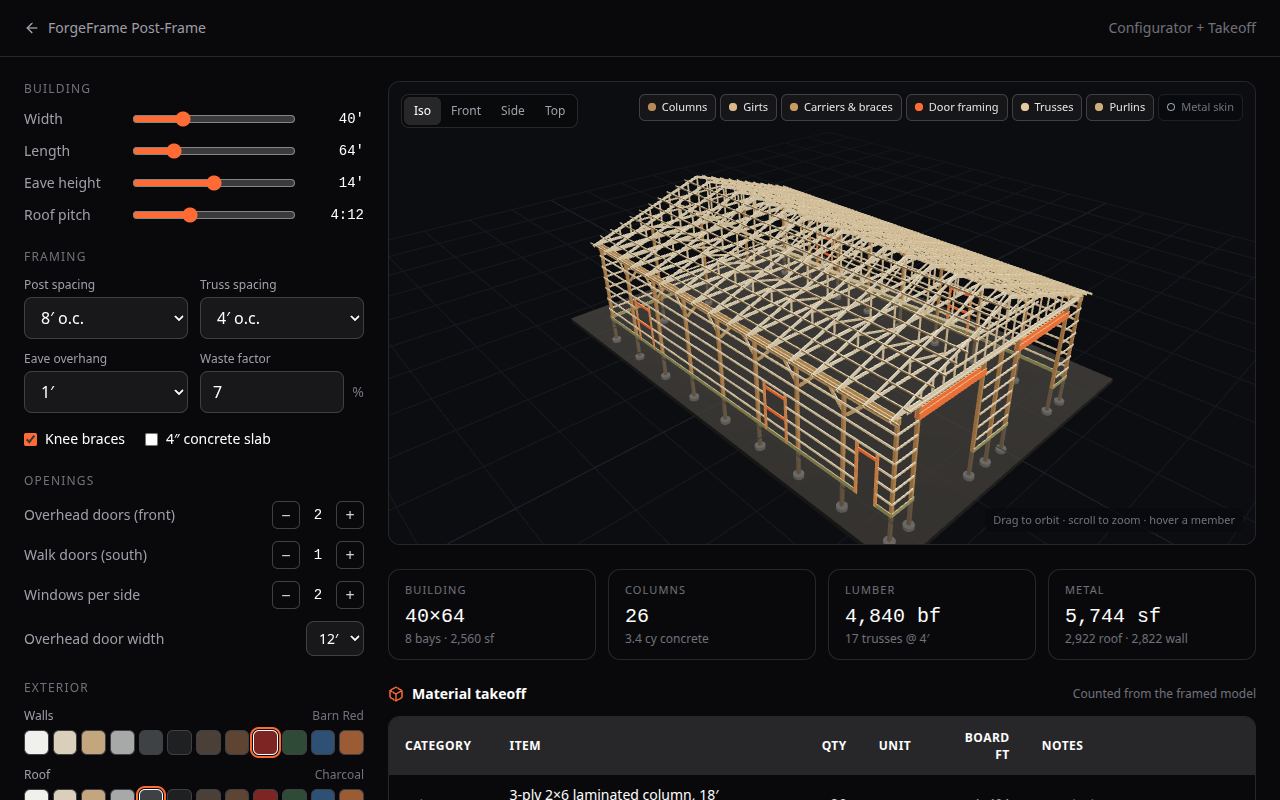 Pole barn & post-frame designerDesign a pole barn in your browser. Columns, girts, carriers, trusses and the metal skin are framed live in 3D, with a lumber and metal takeoff and a budget range.
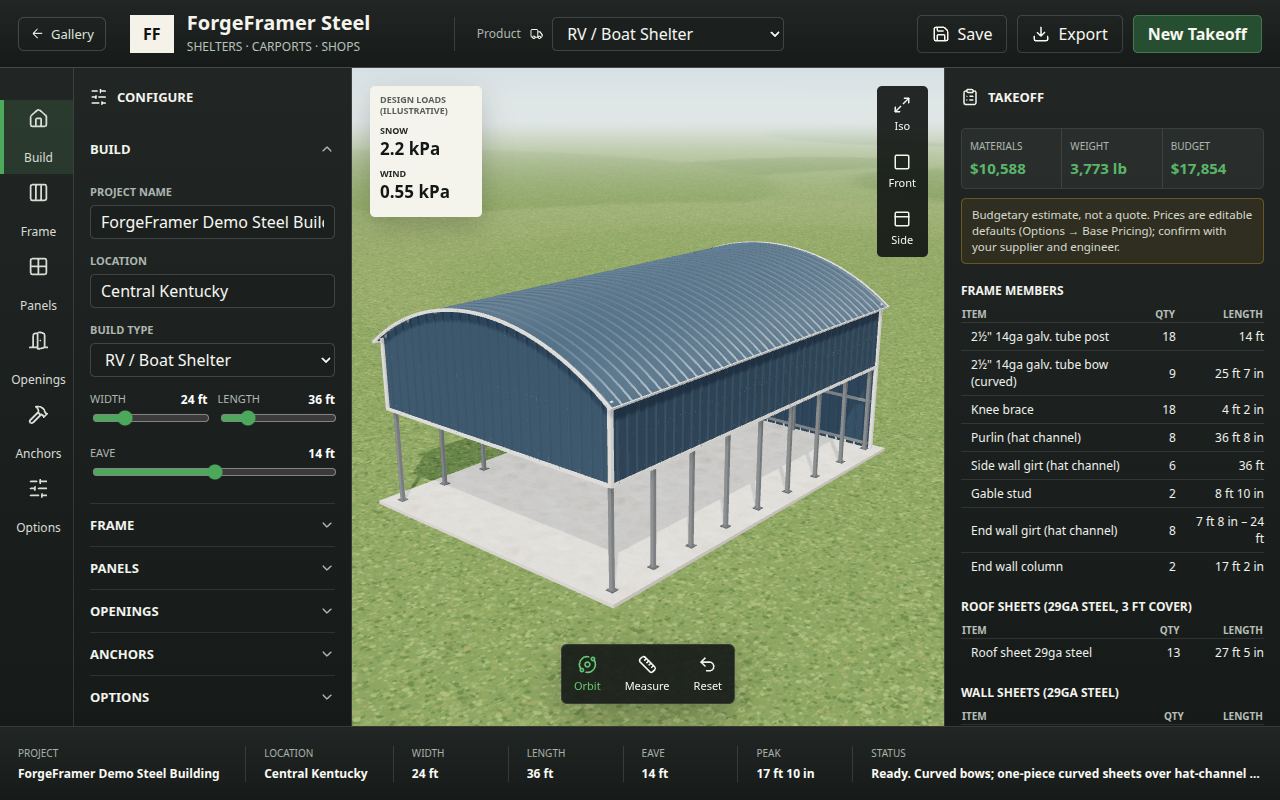 Steel carport, shelter & shop designerDesign a steel carport, RV shelter or metal shop in 3D: regular, vertical or arched roof, open or closed sides, roll-up doors and colours, with a takeoff and budget.