- ForgeFramer
- Tools
- Pole barn & post-frame designer
Pole barn & post-frame designer
Pole barndesigner.
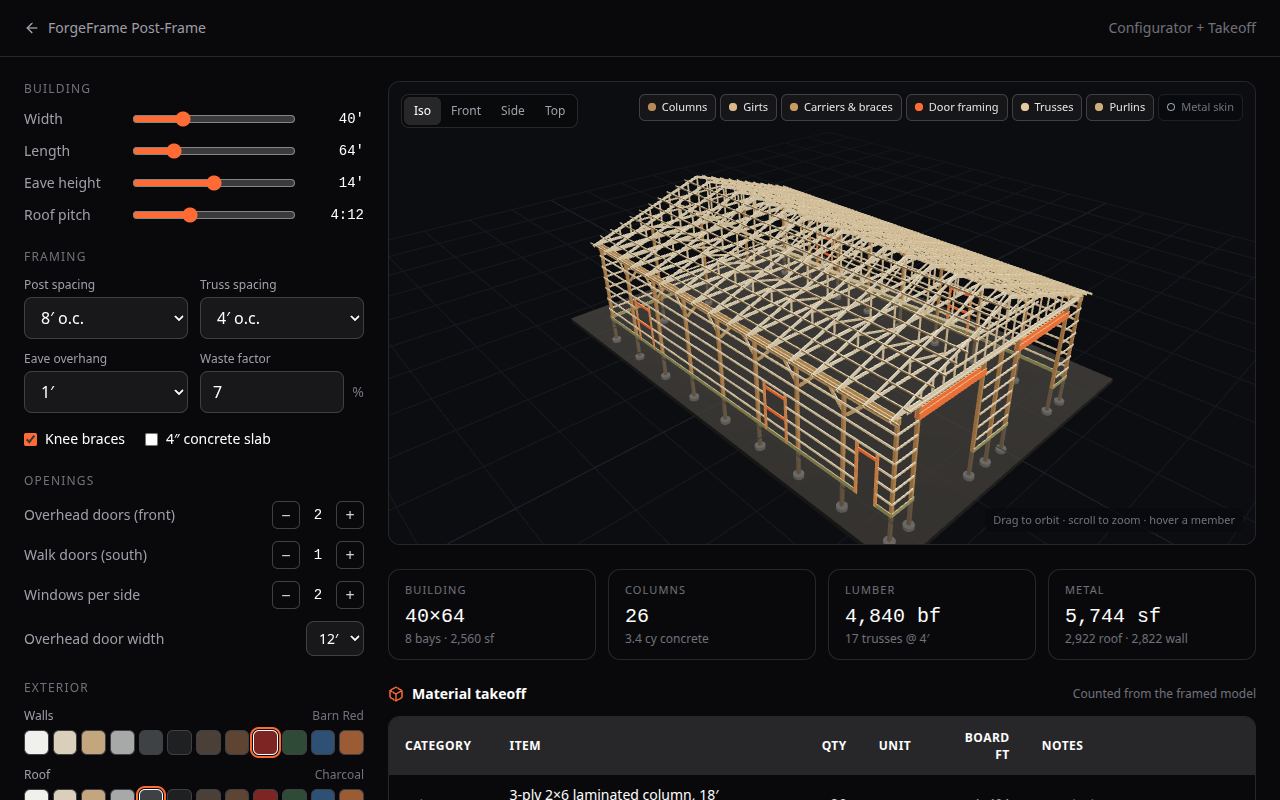
Set the width, length and eave height, place the doors and pick your colours. The post-frame building frames itself in 3D while you work, and the takeoff is counted from that same model.
For homeowners planning a shop, garage or hobby barn, and for post-frame builders who want a faster first quote.
01 / What it does
What you can do with ForgeFrame Post-Frame
Framed member by member
Laminated 3-ply columns on footings, treated splash plank, 2×4 girts at 24″ cut around openings, doubled 2×12 truss carriers with knee braces, trusses and purlins.
Doors and windows
Overhead doors get jamb columns and double headers; walk doors and windows are framed into the girts.
Metal skin in your colours
Ribbed metal panels with wainscot and trim. Toggle layers to see the frame under the skin, or hover a member to inspect it.
Lumber and metal takeoff
Columns, concrete, trusses, panels, trim, doors and fasteners, with lumber nested into stock lengths and a cut list.
Budget range by country
A low-to-high budget for the US, Canada, Mexico, the UK, Germany, Australia and New Zealand, in local currency.
Shareable link
The whole building, colours included, lives in the page address, so a link reopens the exact design.
02 / How it works
How it works
- Size the building and pick the roof pitch.
- Add overhead doors, walk doors and windows; choose wall, roof, wainscot and trim colours.
- Read the takeoff and budget range, then export the takeoff and cut list as CSV.
Every configurator opens in preview for anyone, no sign-up. A free 7-day key from the access page unlocks the full tool: sizes, layouts, takeoffs and exports.
03 / Questions
Frequently asked questions
What is the difference between a pole barn and a post-frame building?
They are the same system. "Pole barn" is the everyday name; "post-frame" is the industry term for buildings carried on embedded or footing-set columns with girts and purlins instead of stud walls.
Is the price a quote?
No. It is a budget range from regional rates of thumb so you know the ballpark before you call a builder. Prices vary with location, loads, site work and the supplier.
Is the design engineered?
No. The framing follows common post-frame practice as a first cut. Columns, embedment, trusses and bracing must be confirmed by a licensed engineer and the truss supplier.
What can I try for free?
Anyone can open the designer in preview: colours, views and layers. A free 7-day key unlocks sizes, openings and the CSV exports.
04 / Related
Related tools
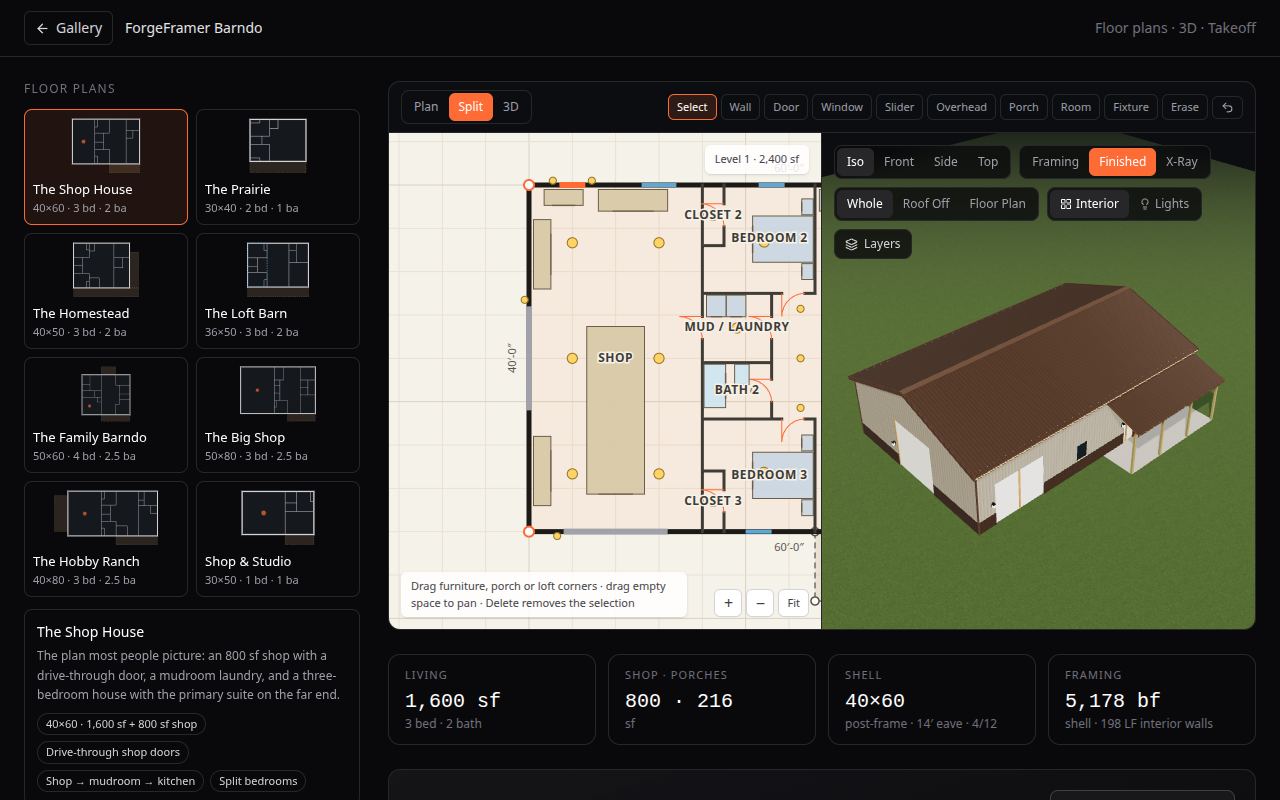 Barndominium floor plansEight barndominium floor plans, from a 30×40 starter to a 50×80 with an RV shop, furnished in 3D inside a wood post-frame or steel shell. Edit any plan; the takeoff and budget follow.
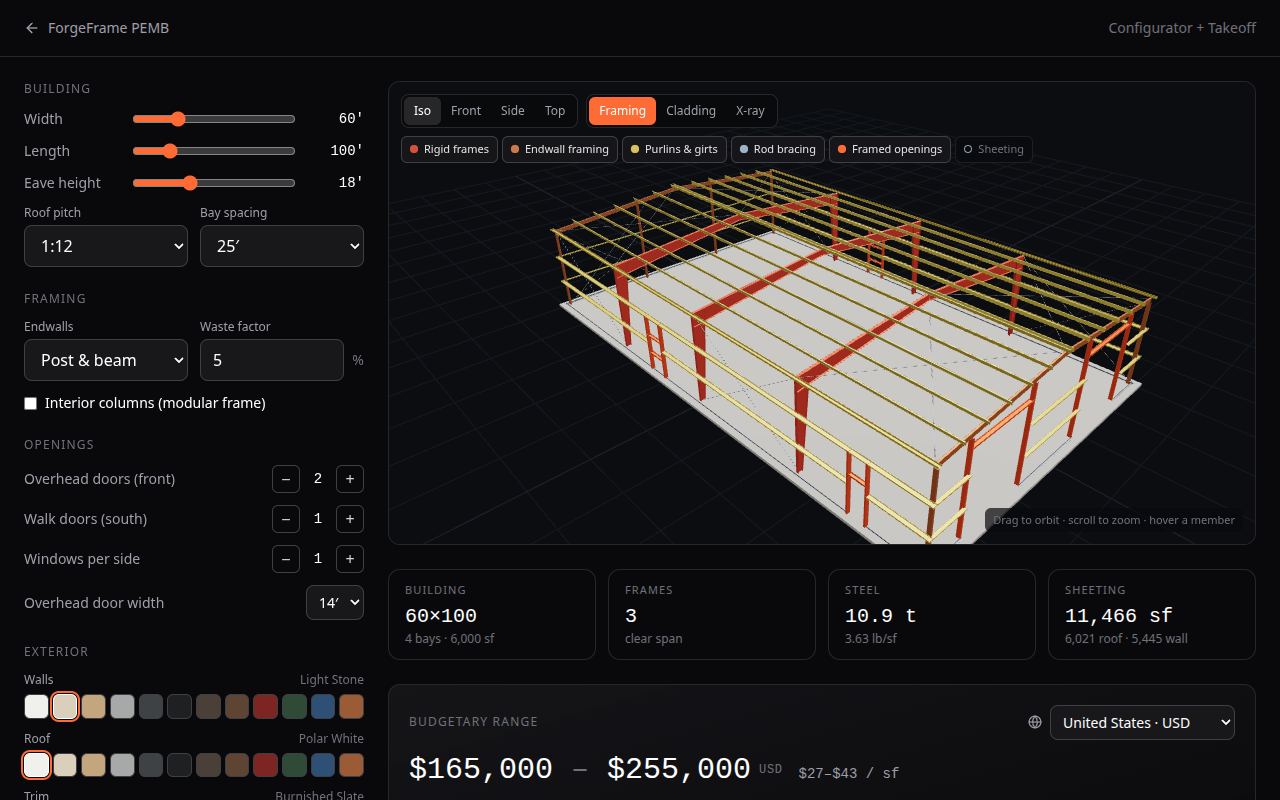 Pre-engineered metal building estimatorConfigure a pre-engineered metal building in 3D: tapered rigid frames, Z purlins and girts, rod bracing and PBR sheeting, with a steel takeoff and a budget range.
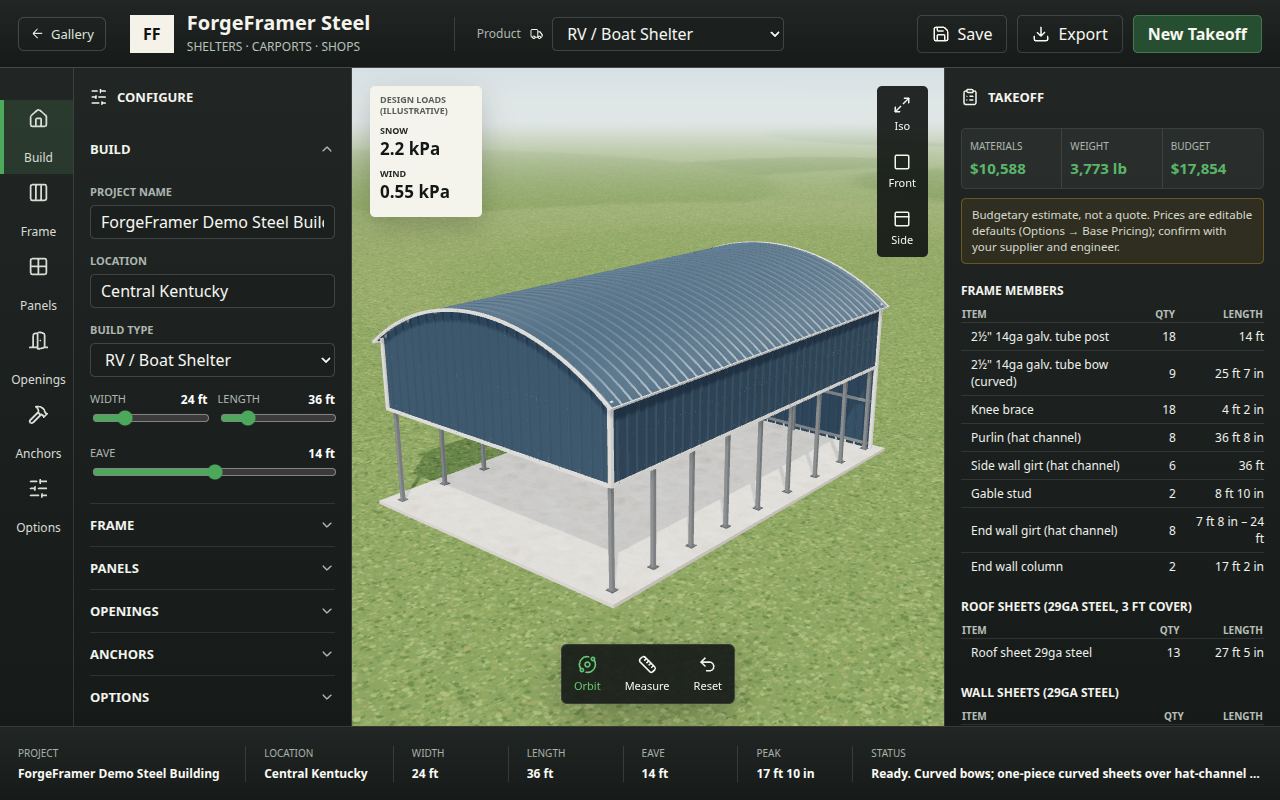 Steel carport, shelter & shop designerDesign a steel carport, RV shelter or metal shop in 3D: regular, vertical or arched roof, open or closed sides, roll-up doors and colours, with a takeoff and budget.